
Custom Walk-In Coolers & Freezers
100% U.S. - MADE
MATERIALS
20-YEAR
PANEL WARRANTY
100,000+
WALK-INS BUILT
220+ PANELS
MADE PER DAY
NSF-STANDARD
PANELS #7
Custom Walk-In Coolers and Freezers, Built to Your Specs
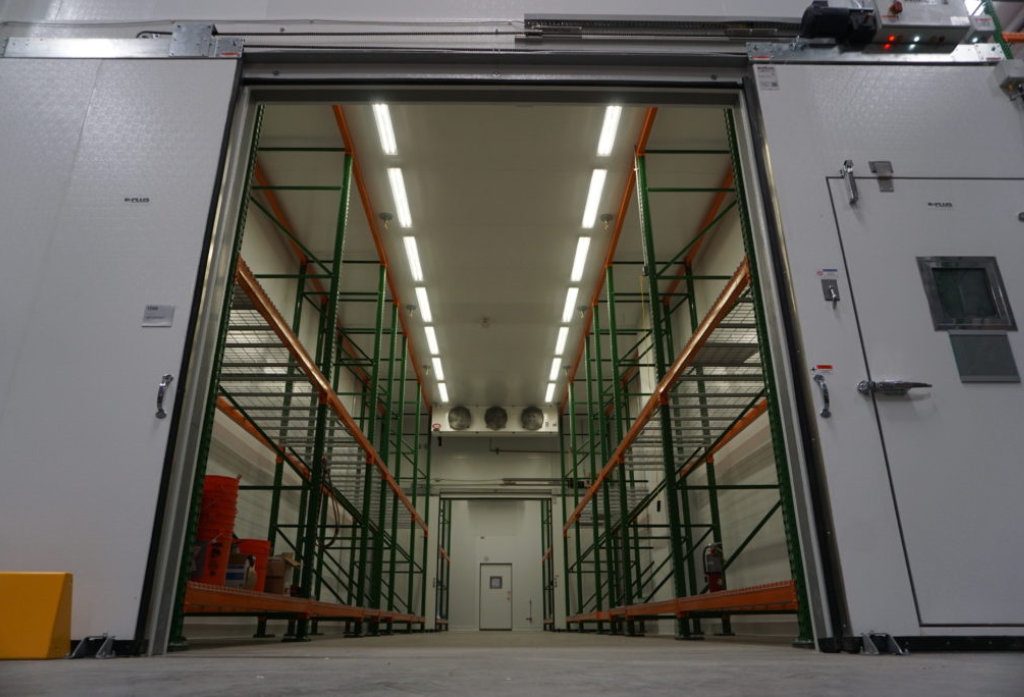
Commercial Cooling builds custom walk-in coolers and freezers to the exact dimensions, finish, and temperature your project calls for. That might be a 20′ x 23′ cooler/freezer combo for a blood center, a beer cave with glass reach-in doors, or a 153-panel food storage facility with structural beams. We’ve built more than 100,000 walk-ins since 1967, and most custom orders ship in two weeks or less.
Every panel is made in our 60,000 sq. ft. plant in City of Industry, California, from 100% U.S.-made materials. Before anything ships, we assemble the entire walk-in on our floor and photograph it.
What We Build
Walk-in cooler
freezer combos.
One box, two temperatures, with the freezer entered through the cooler or from its own outside door. Sized to your floor plan, from a single kitchen combo to a 121′ x 31′ food storage facility.
Glass door walk-ins
& beer caves.
Cooler fronts with glass reach-in doors for convenience stores, gas stations, and liquor stores. We’ve built hundreds for Arco, Chevron, and other stations in the last few years.
Outdoor
walk-ins.
Weather-rated boxes with flat or sloped membrane roofing, including units set on elevated steel deck platforms.
Low-temp &
high-temp chambers.
Panels rated from -85°F to +185°F for test chambers, environmental rooms, and scientific storage.
Medical, pharmaceutical & lab storage.
Walk-ins built to hold tight temperature tolerances, including rooms that must stay within ±½°F.
Specialty
engineering.
Heavy-gauge panels, sloped roofs, angled floors with integrated drains, two-story systems, 20’+ high walls, morgue and body refrigerators, and law enforcement evidence rooms.
Replacement
doors.
Custom-sized walk-in doors in galvanized or stainless steel, with heated frames for freezers.
Get Started
Today!
Custom Walk-In Panel Specifications
| Component | Options |
|---|---|
| Panel Thickness | 3-1/2", 4", or 5" |
| Insulation | CFC-free foamed-in-place polyurethane, 97% closed cell, Class 1 (UL, ASTM E-84) |
| Panel Frame | High-density polyurethane rail with tongue-and-groove joint (no wood) |
| Panel Joints | Foamed-in cam locks with mortise-cut slots, NSF vinyl gaskets |
| Metal Finishes | 26-ga embossed galvanized G90 (standard), stucco-embossed white galvanized, stucco-embossed aluminum, white aluminum, 304 #4 stainless steel |
| Floors | 4-3/4" insulated floor with 3/4" exterior-grade plywood; smooth aluminum, smooth stainless, aluminum diamond tread, or stucco aluminum |
| Doors | Overlap or in-fitting flush doors, heavy-duty cam-lift hinges, OSHA inside safety release, heated jamb on freezers |
| Lighting | LED fixture with shatterproof cover, switch with pilot light and digital thermometer |
| Options | View windows, temperature alarms, strip curtains, glass doors, wainscoting, kickplates, ceiling enclosures, outdoor roofing, refrigeration equipment |
All steel is U.S.-produced with material gauge certification and certificate of origin. Full details are on our walk-in specifications page .
How a Custom Walk-In Order Works
- Send us what you know. Dimensions, cooler or freezer, project location, and any plans or photos. Missing details are fine.
- Get pricing and drawings. Our inside sales team reviews your project and sends a quote and shop drawings, usually fast. Contractors tell us we’re quick on both.
- Approve and we build. Once drawings are signed, your panels go into production. Our line makes 220+ panels a day, and we keep materials and refrigeration equipment in stock.
- Seven-point inspection. We fully assemble your walk-in in the plant, check it against the drawings, and photograph it before it’s taken down for shipping.
- Ship or pick up. We deliver by freight or you pick up at our plant. Your contractor installs using the cam-lock hardware and factory hex wrench.

Recent Custom Projects
| Project | Location | Size | What Made It Custom |
|---|---|---|---|
| Ghost Kitchen Cooler, City Storage Systems | Brooklyn, NY | 57' × 70'-9" × 8' | 167 panels, 5' wide door, multiple angled sections |
| Blood Center Combo, American Red Cross | Columbus, OH | 20' × 23' × 9' | 64 panels, white exterior |
| Beer Cave, NCC Spokane | Airway Heights, WA | 30' × 14' × 8' | 34 panels with glass reach-in doors |
| Test Chamber, Associated Environmental Systems | Chelmsford, MA | 7'-2" × 5'-2" × 8' | -85°F to +185°F range |
| Food Storage Combo, Yum Yum Donuts | City of Industry, CA | 121' × 31' × 18'-5" | 153 panels, structural beams and moment frames, built in 4 days after drawing sign-off |
| Large-Scale Cold Storage, AIS Industries | Smackover, AR | 83' × 137' × 23' | 355 panels, 23' high walls |
| Elevated Outdoor Freezer, DiaSorin Labs | Cypress, CA | 30' × 10' × 10' | Steel deck system supporting the walk-in |
“This EPL just installed the box and they absolutely love it. This is a major upgrade from what they have ordered in the past… We will make sure future EPL projects are locked in with your spec.” Shawn Sheng, Action Sales (El Pollo Loco)
“Since moving a significant amount of custom work their way, we have seen dramatic improvements in the quality of our panel boxes, cost savings and lead times.” Patrick Peters, ESPEC North America
“We have been working with Commercial Cooling since 2007, currently we have around 32 walk-in units.” Medhat Gorgy, President and CEO, Pyramid Laboratories Inc.
Custom Walk-Ins for Dealers, Chains, and Private Label
Once your spec is approved, we can build it again and again. Franchise groups and multi-location operators use us to lock in one walk-in design across every new store. Dealers and distributors send us their custom work because we hit lead times. And if you want walk-ins with your brand on them, we manufacture under private label.
Custom Walk-In FAQs
How long does a custom walk-in take?
Most custom walk-in coolers and freezers ship in two weeks or less after drawings are approved. Large or heavily engineered projects can take longer, and we’ll give you a firm ship date with your order.
Can you build a walk-in cooler and freezer combo?
Yes. Combos are one of our most common custom builds. You choose the size of each compartment and whether the freezer is entered through the cooler or from outside.
What temperatures can your panels handle?
Our panels are built for environments from -85°F to +185°F, which covers standard coolers and freezers, low-temp storage, and environmental test chambers.
Can you build a walk-in for an outdoor location?
Yes. Outdoor walk-ins get membrane roofing, flat or sloped, and we’ve built units on elevated steel platforms. Tell us the site conditions when you request a quote.
Do you sell walk-in panels only?
Yes. We manufacture insulated walk-in cooler and freezer panels in 3-1/2″, 4″, and 5″ thicknesses, and can quote panels, doors, or refrigeration separately.
Do I need exact dimensions to get a quote?
No. Send the approximate size, the room or site dimensions, or a photo. Our sales team will follow up to work through the details.
Are your walk-ins approved for use in Los Angeles and other strict jurisdictions?
Yes. We hold Los Angeles Research Report No. 25314, LA Fabricator License No. FB02055, and Intertek Code Compliance LCR-84923, and our walk-ins are approved in Oregon and Hawaii.
Start Your Custom Walk-In Quote
Upload plans, photos, or just rough dimensions. Our team will review your project and follow up.
The Anatomy of a Better Walk-In Panel
High Density Foam Rails
Our high-density foamed-in-place polyurethane foam rails are the optimal choice for manufacturing our Walk-in panels. Here are just some of the reasons why:
- They have incredible flexural strength which eliminates the need for perimeter wood framing (old style construction).
- The panels can easily be made to exact size requirements. There are no restrictions to dimensions, such as perimeter and door location.
- Odd size panels can be manufactured in the same method as standard panels with little effect on cost. This also provides the architect and consultant the maximum design space use.
- Foam rails have better structural integrity, higher thermal efficiency, less frequent panel damage during shipping and installation, and no leakage of the core foam onto the panel skin that has to be cleaned.
- Our high density rail panel can withstand a temperature range from -65C to +85C (-85F to +185F) and is dimensionally stable.
- Foam rails do not warp, twist or deteriorate as wood can when exposed to moisture and cold; panels maintain structural integrity and boxes last longer.

Foam Rail Indents
While the gaps on the sides of the foam may not seem like something important, they actually are necessary. These gaps allow our machines to bend the exterior metal into the foam so when its stapled it does not extend outside the finished edges of the rail. This indent also allows for a tighter connection which prevents thermal transfer

Tongue & Groove Design
Panels and Insulation

Panel Construction
Our Walk-in Panels are U.L. foamed-in-place polyurethane insulation between interior and exterior metal pans that have been die-formed and gauged for uniformity. Panel perimeter shall be tongue-and-groove design with 10 lb. density foam rail construction. Walkin Panels are Constructed of 3 ½“ , 4, or 5 in panels, insulated with foamed-in-place polyurethane.

Cam Lock Mechanism
Our panels are connected to one another by placing the tongue of the insulation core of one panel into the groove of the core insulation of the adjacent panel. The resultant tongue and groove joint are sealed at both sides by double barreled NSF approved gaskets. Each one of our panels comes with 3 Cam locks to ensure a better seal.